Floorplans That Enhance Your Life

From spacious studios to gracious one-, two-, and three-bedroom homes, Newton Crossing offers an extraordinary selection of beautifully appointed rental residences, many with private outdoor spaces including patios, balconies, and terraces.
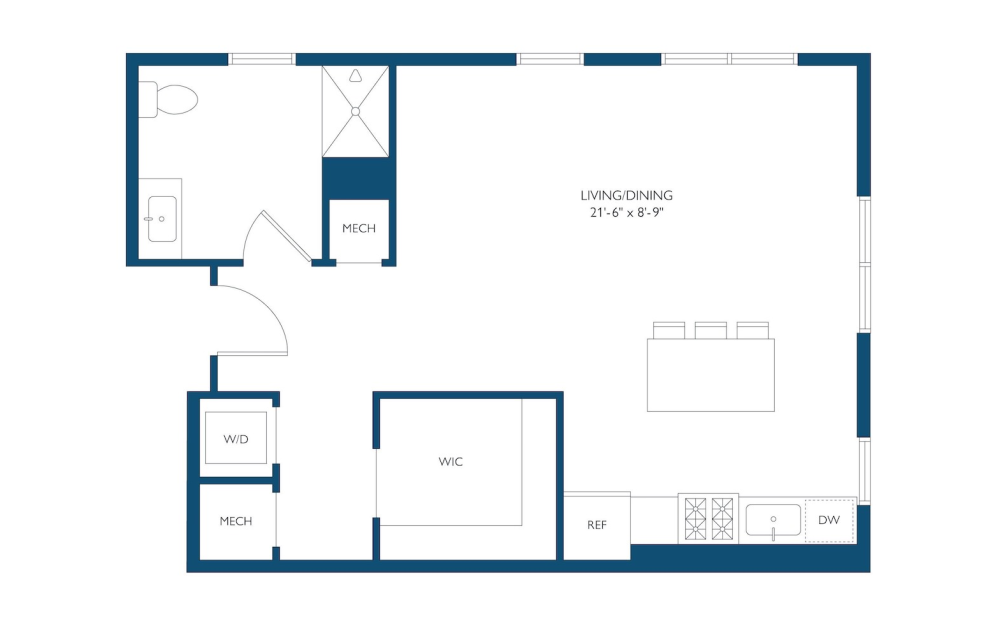
Corner Studio Apartment S-04 - Studio floorplan layout with 1 bathroom and 699 - 724 square feet
View Floorplan

Corner Studio Apartment S-04

Studio1 bath699 - 724 sq. ft.
Starting at $3,375

Only 2 left!

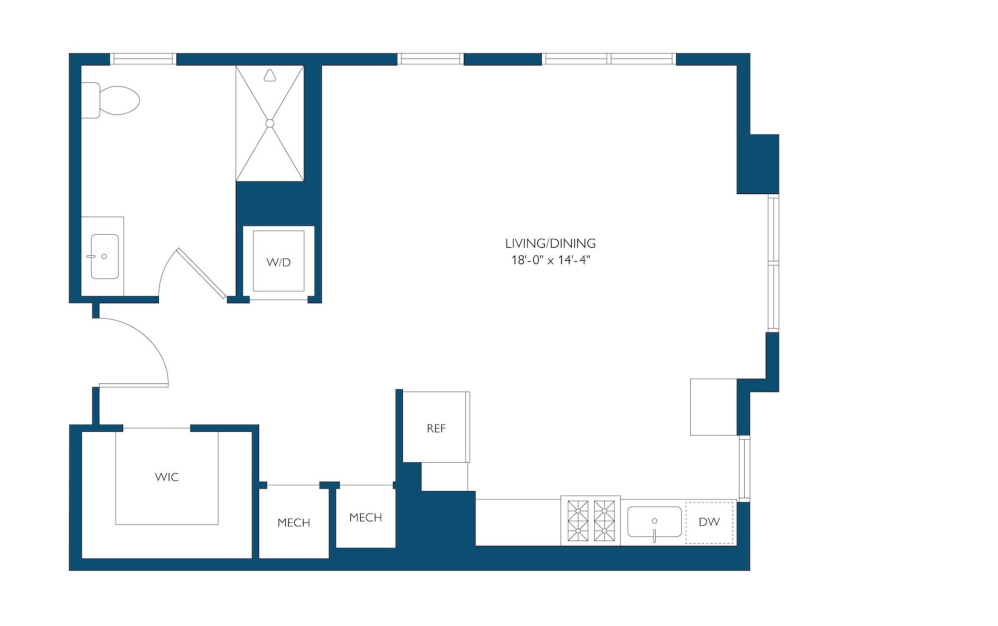
Corner Studio Apartment S-05 - Studio floorplan layout with 1 bathroom and 700 square feet
View Floorplan

Corner Studio Apartment S-05

Studio1 bath700 sq. ft.
Starting at $3,425

Only 1 left!

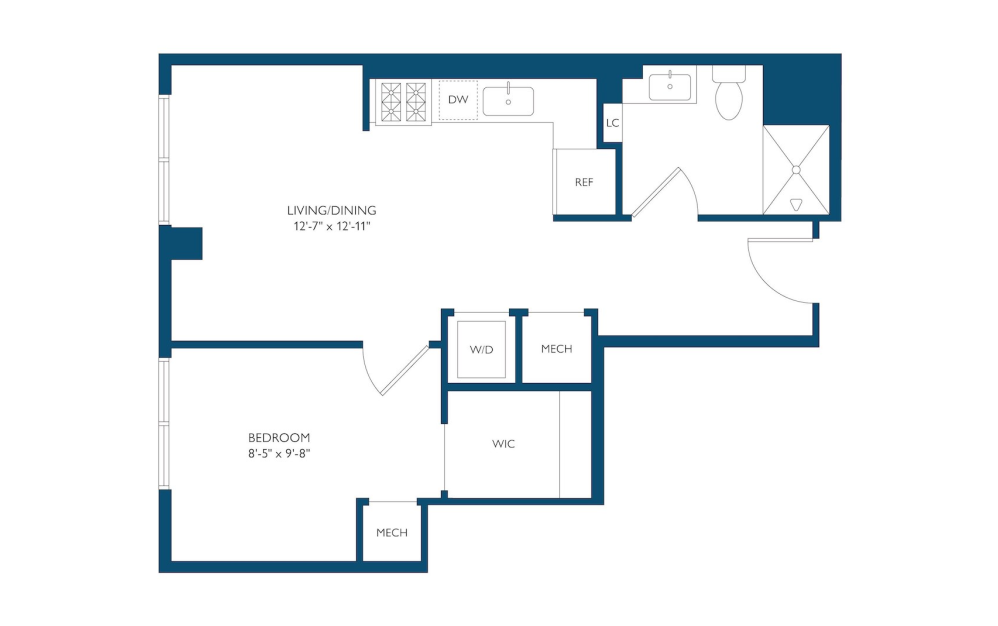
Corner One Bedroom Apartment 1B-08 - 1 bedroom floorplan layout with 1 bathroom and 584 - 591 square feet
View Floorplan

Corner One Bedroom Apartment 1B-08

1 bed1 bath584 - 591 sq. ft.
Starting at $3,550

Only 2 left!

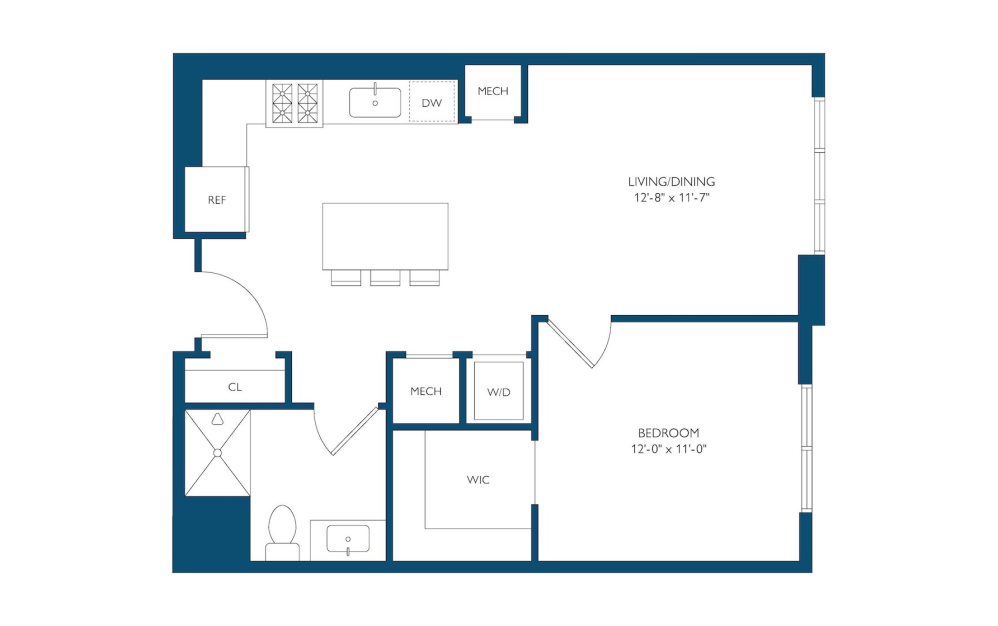
One Bedroom Apartment 1B-01 - 1 bedroom floorplan layout with 1 bathroom and 721 - 744 square feet
View Floorplan

One Bedroom Apartment 1B-01

1 bed1 bath721 - 744 sq. ft.
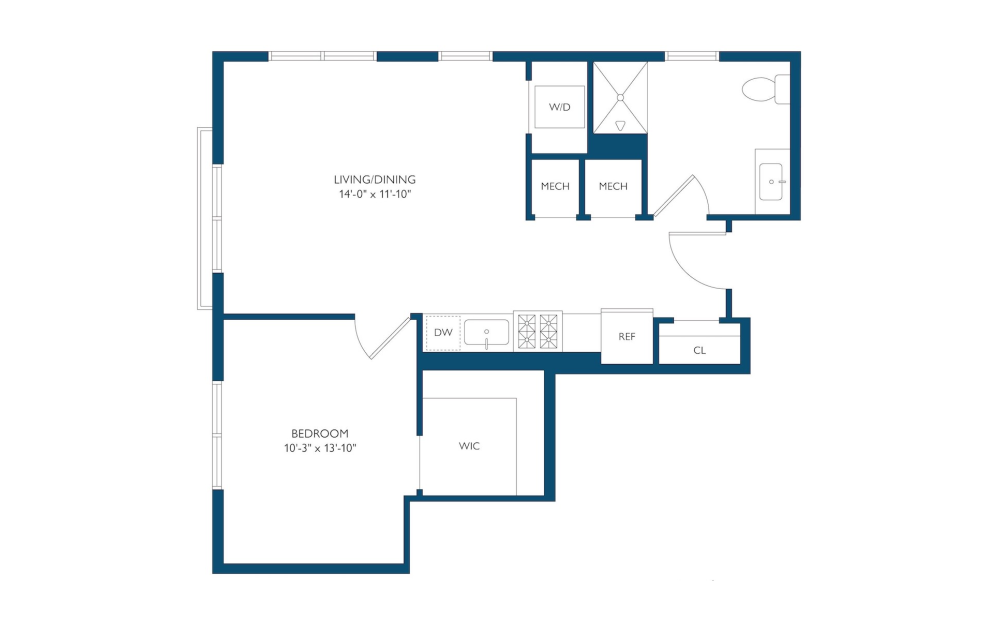
Starting at $3,600
Corner One Bedroom Apartment 1B-07 - 1 bedroom floorplan layout with 1 bathroom and 731 - 754 square feet
View Floorplan

Corner One Bedroom Apartment 1B-07

1 bed1 bath731 - 754 sq. ft.
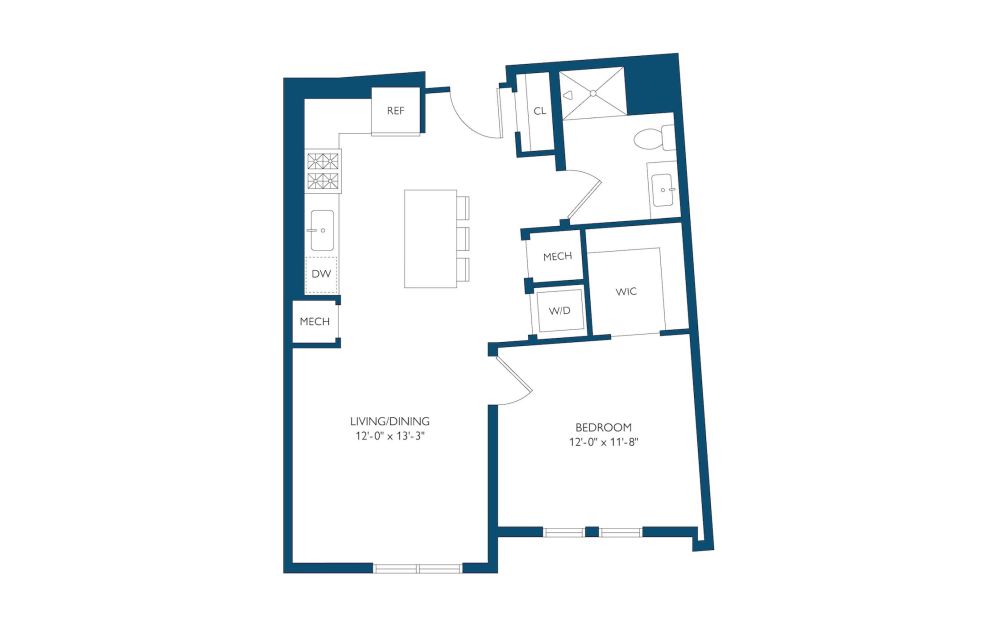
Starting at $3,825

Only 2 left!

One Bedroom Apartment 1B-06 - 1 bedroom floorplan layout with 1 bathroom and 746 square feet
View Floorplan

One Bedroom Apartment 1B-06

1 bed1 bath746 sq. ft.
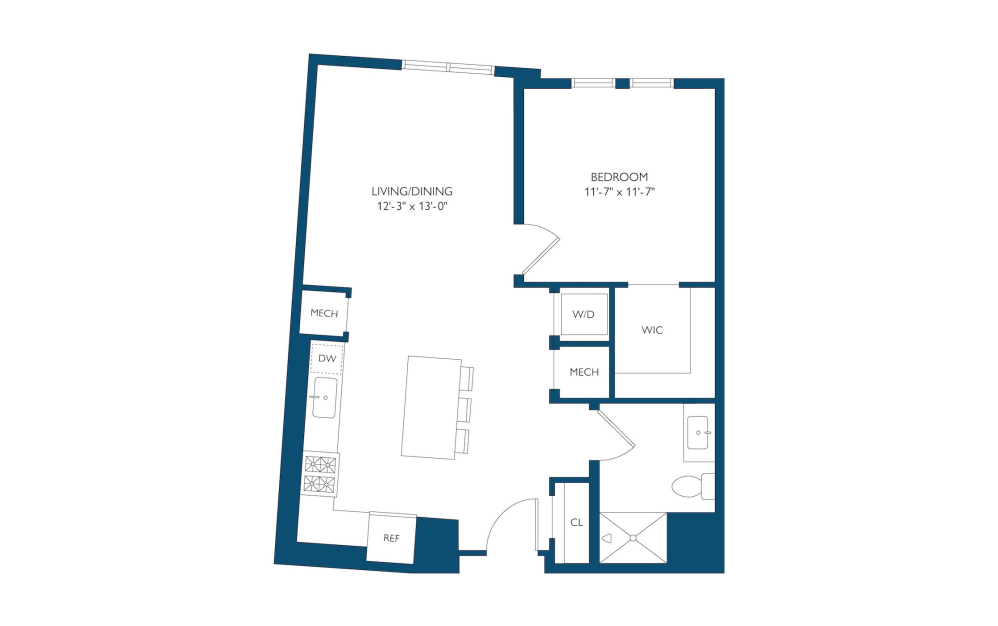
Starting at $3,750

Only 1 left!

One Bedroom Apartment 1B-05 - 1 bedroom floorplan layout with 1 bathroom and 748 square feet
View Floorplan

One Bedroom Apartment 1B-05

1 bed1 bath748 sq. ft.
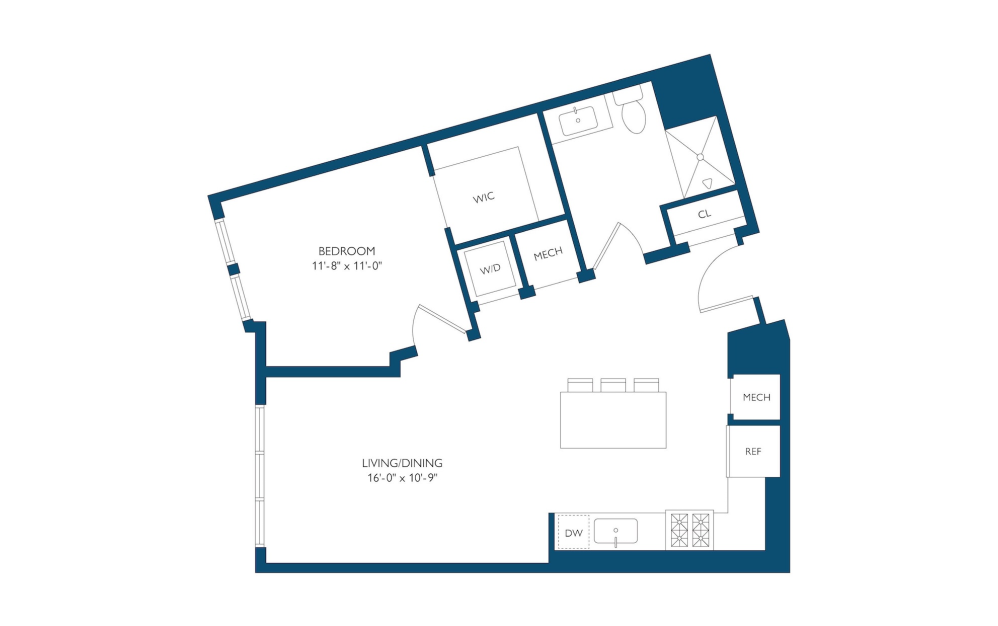
Starting at $3,750

Only 1 left!

One Bedroom Apartment 1B-03 - 1 bedroom floorplan layout with 1 bathroom and 763 - 771 square feet
View Floorplan

One Bedroom Apartment 1B-03

1 bed1 bath763 - 771 sq. ft.
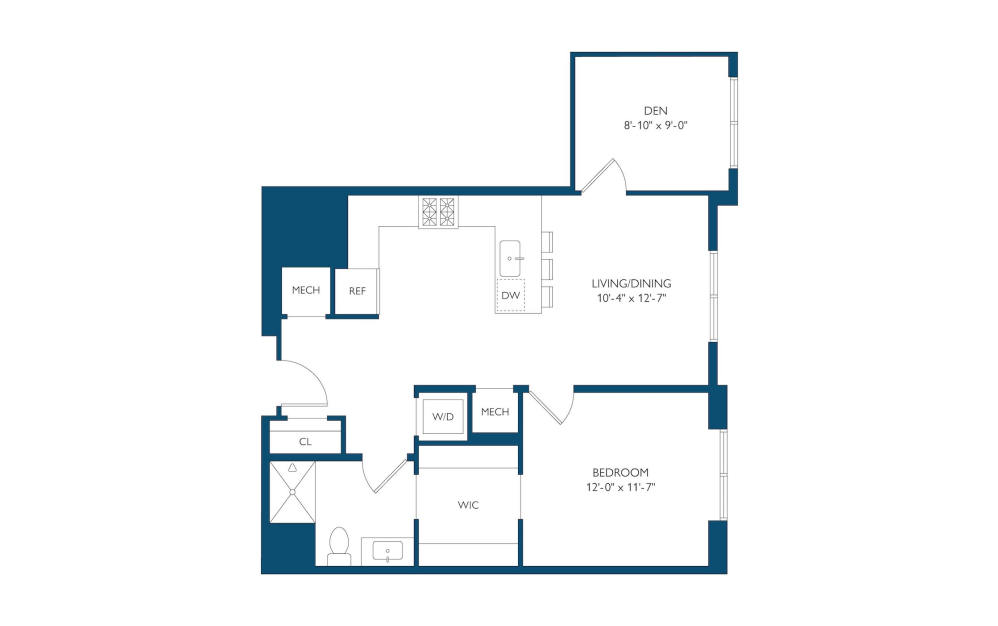
Starting at $3,670
One Bedroom Apartment with Den 1BD-01 - 1 bedroom floorplan layout with 1 bathroom and 829 - 865 square feet
View Floorplan

One Bedroom Apartment with Den 1BD-01

1 bed1 bathDen829 - 865 sq. ft.
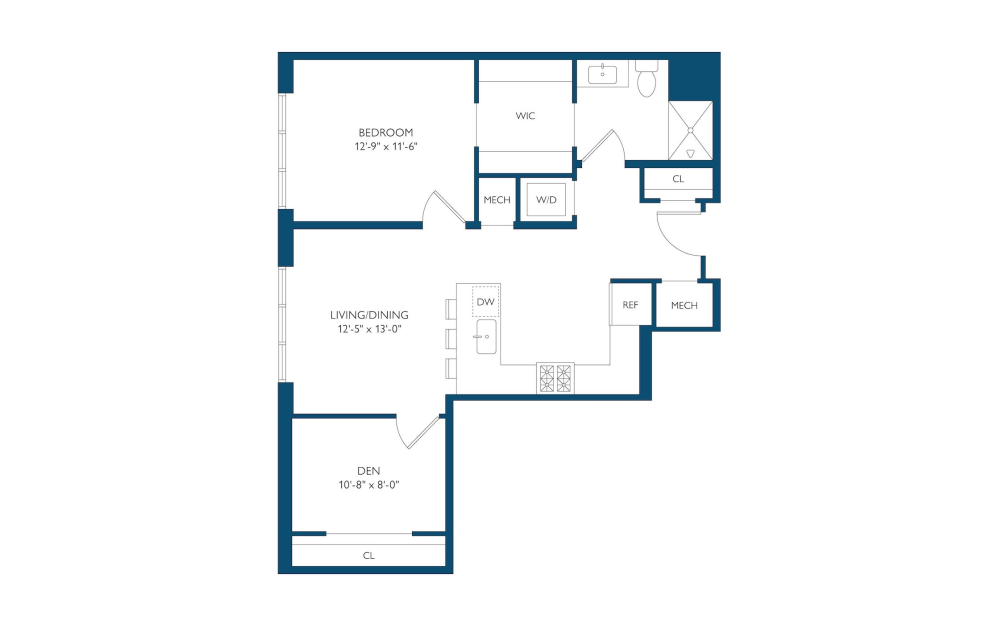
Starting at $4,375
One Bedroom Apartment with Den 1BD-03 - 1 bedroom floorplan layout with 1 bathroom and 841 - 847 square feet
View Floorplan

One Bedroom Apartment with Den 1BD-03

1 bed1 bathDen841 - 847 sq. ft.
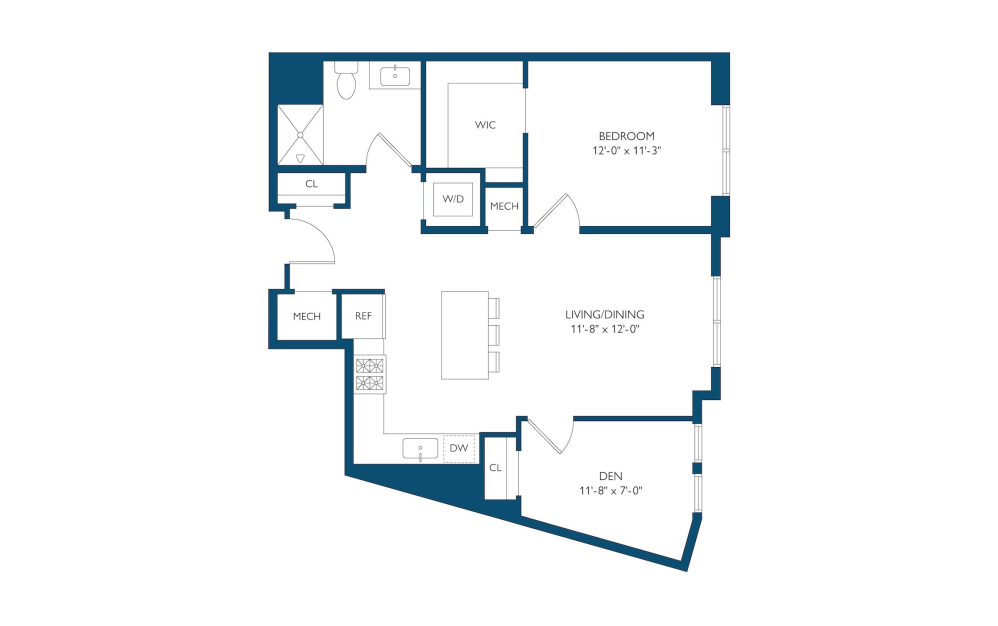
Starting at $4,300
One Bedroom Apartment with 1BD-02 - 1 bedroom floorplan layout with 1 bathroom and 859 - 883 square feet
View Floorplan

One Bedroom Apartment with 1BD-02

1 bed1 bathDen859 - 883 sq. ft.
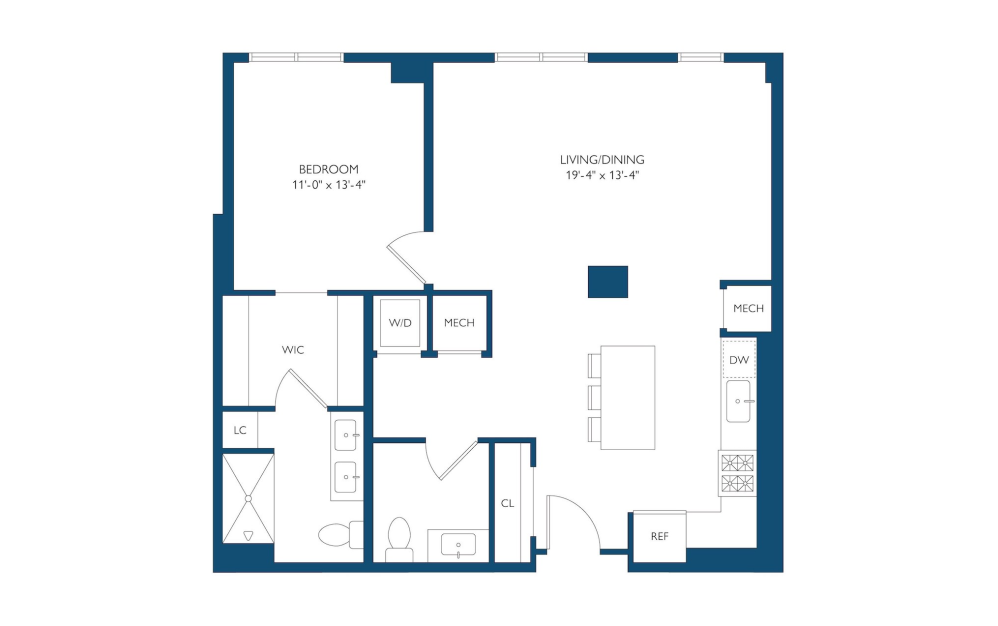
Starting at $4,300
One Bedroom Apartment with Power Room 1BB-04 - 1 bedroom floorplan layout with 1.5 bathroom and 987 square feet
View Floorplan

One Bedroom Apartment with Power Room 1BB-04

1 bed1.5 bath987 sq. ft.
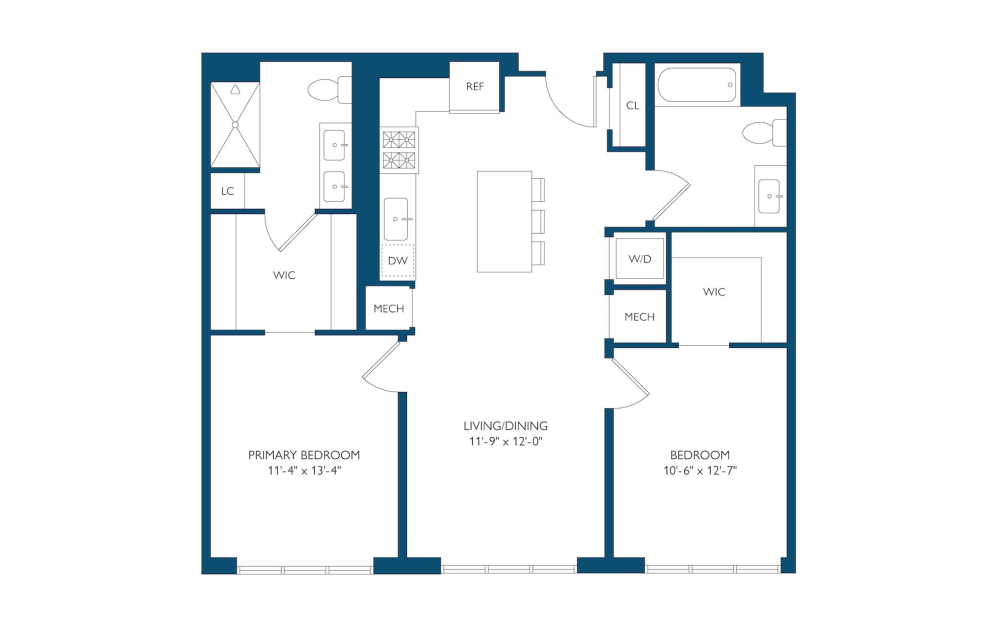
Starting at $3,900

Only 1 left!

Two Bedroom Apartment 2B-11 - 2 bedroom floorplan layout with 2 bathrooms and 1075 square feet
View Floorplan

Two Bedroom Apartment 2B-11

2 bed2 bath1075 sq. ft.
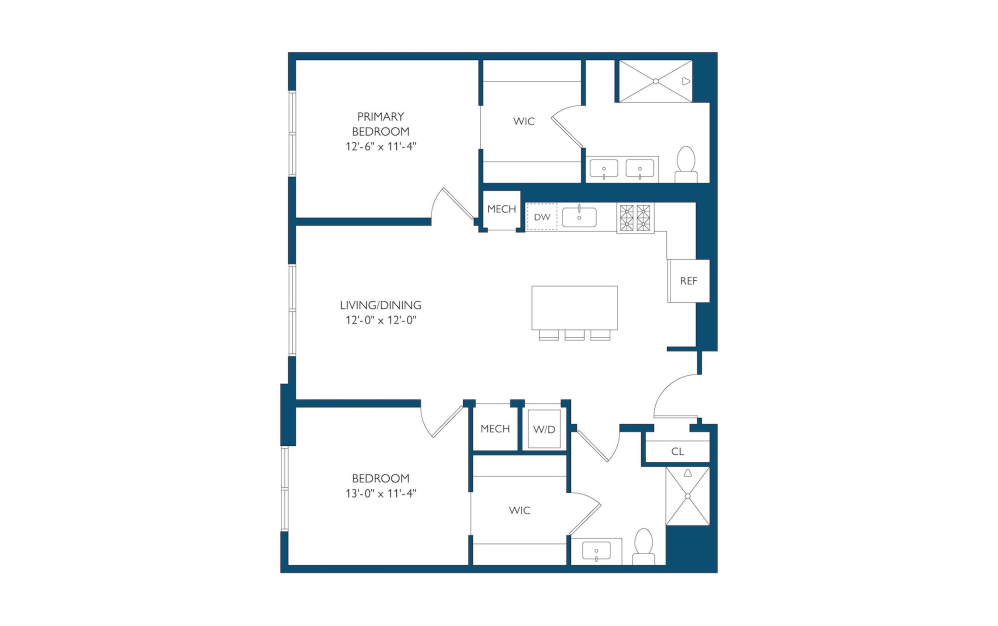
Starting at $4,950

Only 2 left!

Two Bedroom Apartment 2B-01 - 2 bedroom floorplan layout with 2 bathrooms and 1093 - 1113 square feet
View Floorplan

Two Bedroom Apartment 2B-01

2 bed2 bath1093 - 1113 sq. ft.
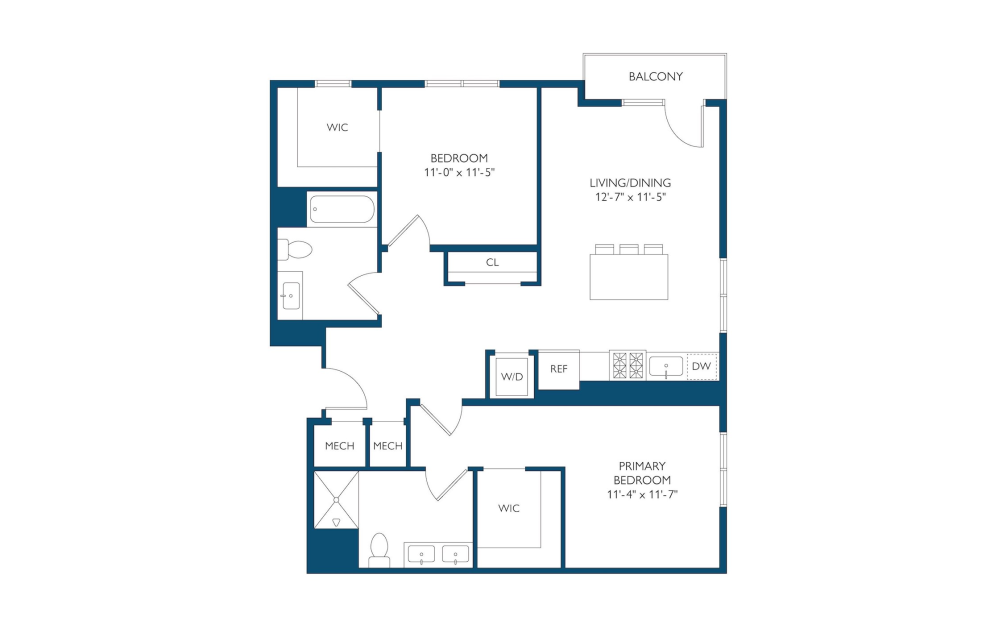
Starting at $4,800
Corner Two Bedroom Apartment with Balcony 2BT-02 - 2 bedroom floorplan layout with 2 bathrooms and 1110 square feet
View Floorplan

Corner Two Bedroom Apartment with Balcony 2BT-02

2 bed2 bath1110 sq. ft.
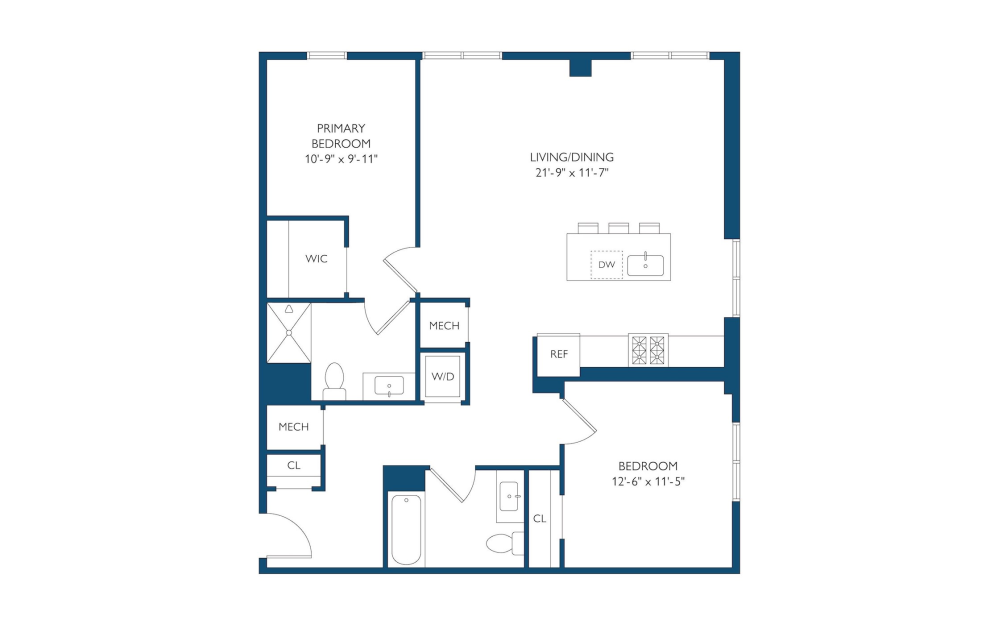
Starting at $5,125
Corner Two Bedroom Apartment 2B-10 - 2 bedroom floorplan layout with 2 bathrooms and 1152 square feet
View Floorplan

Corner Two Bedroom Apartment 2B-10

2 bed2 bath1152 sq. ft.
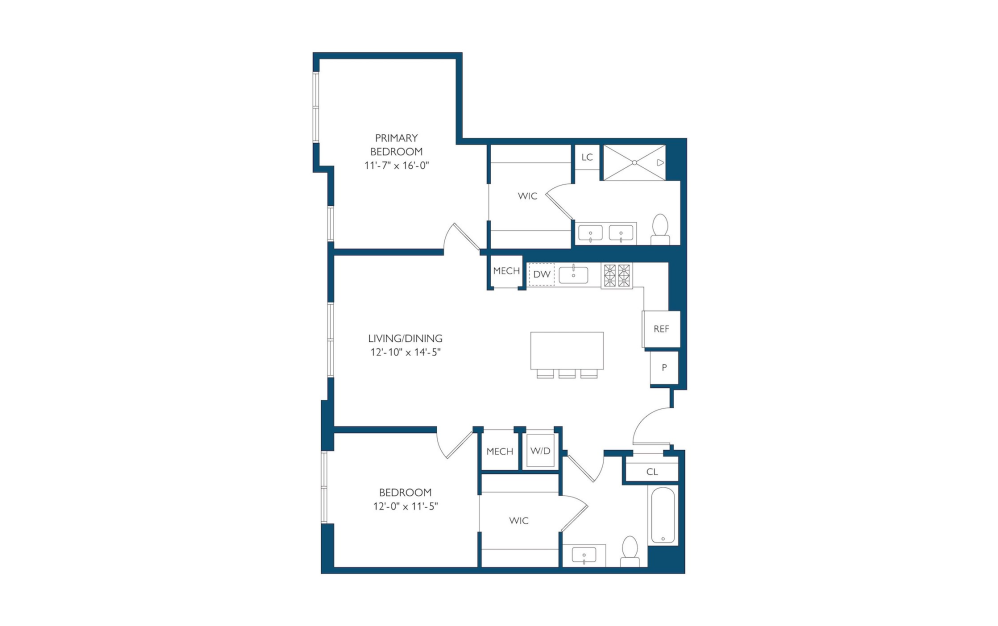
Starting at $4,800

Only 1 left!

Two Bedroom Apartment 2B-09 - 2 bedroom floorplan layout with 2 bathrooms and 1154 - 1193 square feet
View Floorplan

Two Bedroom Apartment 2B-09

2 bed2 bath1154 - 1193 sq. ft.
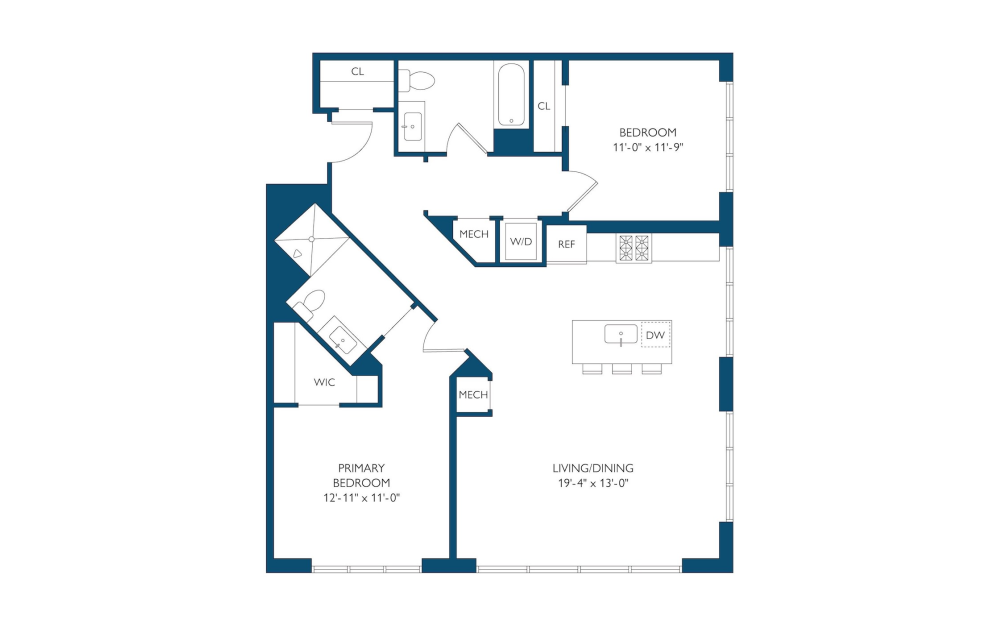
Starting at $4,875
Corner Two Bedroom Apartment 2B-03 - 2 bedroom floorplan layout with 2 bathrooms and 1269 square feet
View Floorplan

Corner Two Bedroom Apartment 2B-03

2 bed2 bath1269 sq. ft.
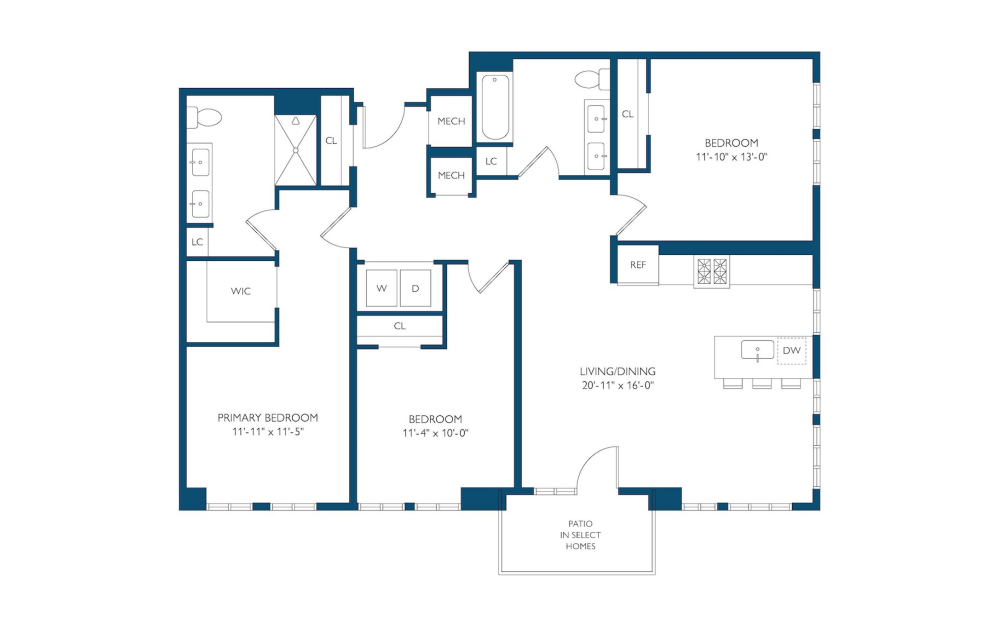
Starting at $5,200

Only 3 left!

Corner Three Bedroom Apartment 3B-01 - 3 bedroom floorplan layout with 2 bathrooms and 1470 - 1477 square feet
View Floorplan

Corner Three Bedroom Apartment 3B-01

3 bed2 bath1470 - 1477 sq. ft.
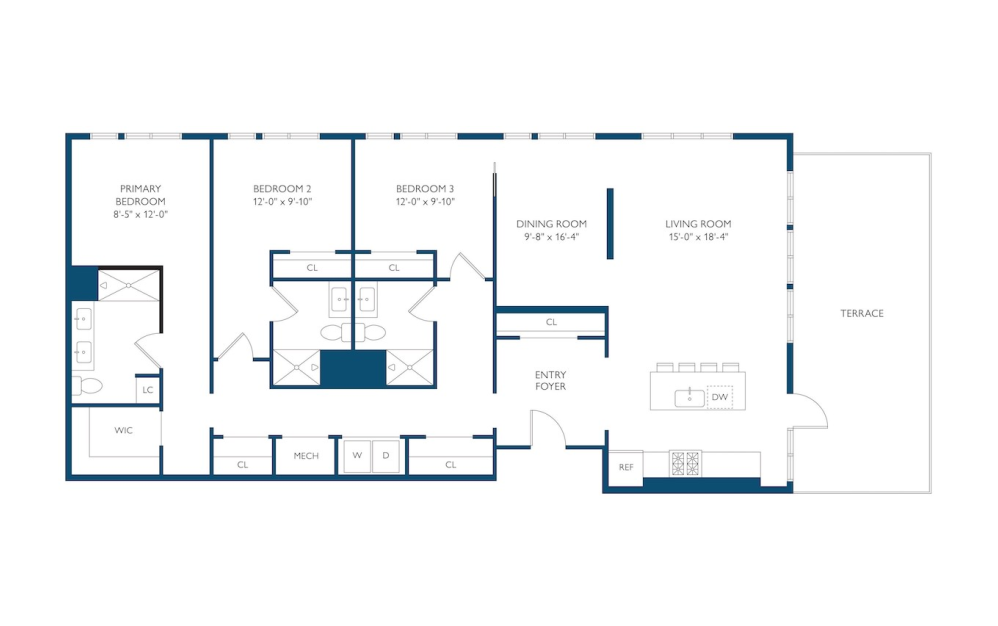
Starting at $8,000
Corner Three Bedroom Apartment with Terrace 3BT-03 - 3 bedroom floorplan layout with 3 bathrooms and 1947 square feet
View Floorplan

Corner Three Bedroom Apartment with Terrace 3BT-03

3 bed3 bath1947 sq. ft.
Starting at $11,150

Only 1 left!

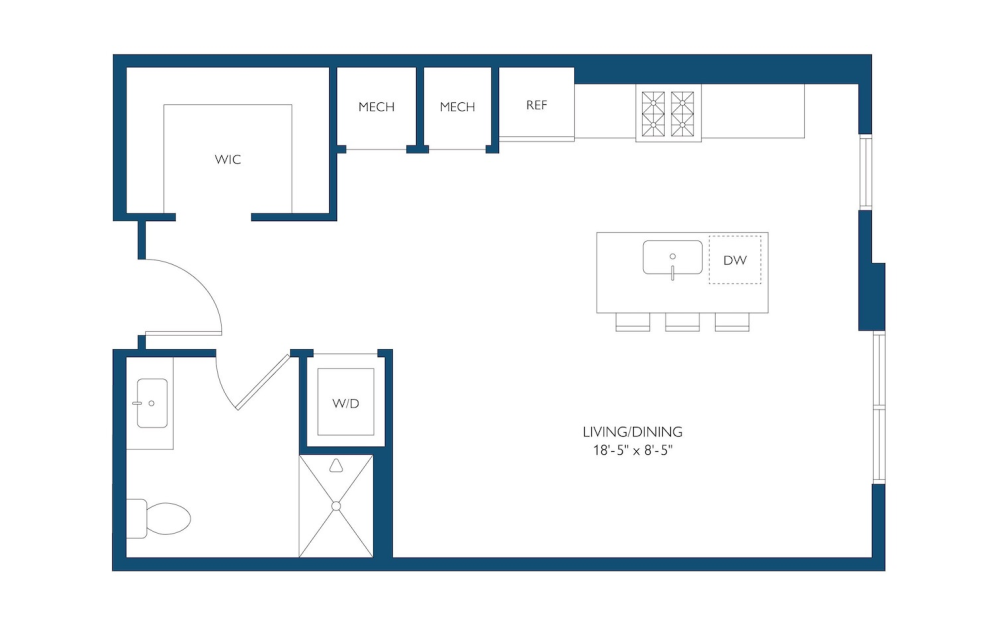
Studio Apartment S-2 - Studio floorplan layout with 1 bathroom and 601 square feet
View Floorplan

Studio Apartment S-2

Studio1 bath601 sq. ft.
Contact Us
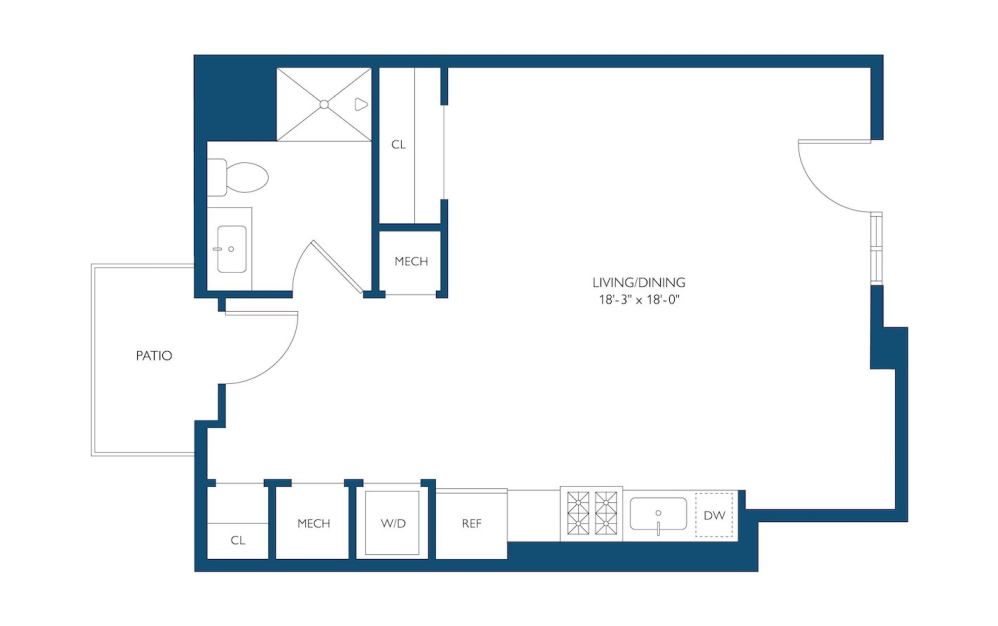
Studio Apartment with Patio SP-3 - Studio floorplan layout with 1 bathroom and 624 square feet
View Floorplan

Studio Apartment with Patio SP-3

Studio1 bath624 sq. ft.
Contact Us
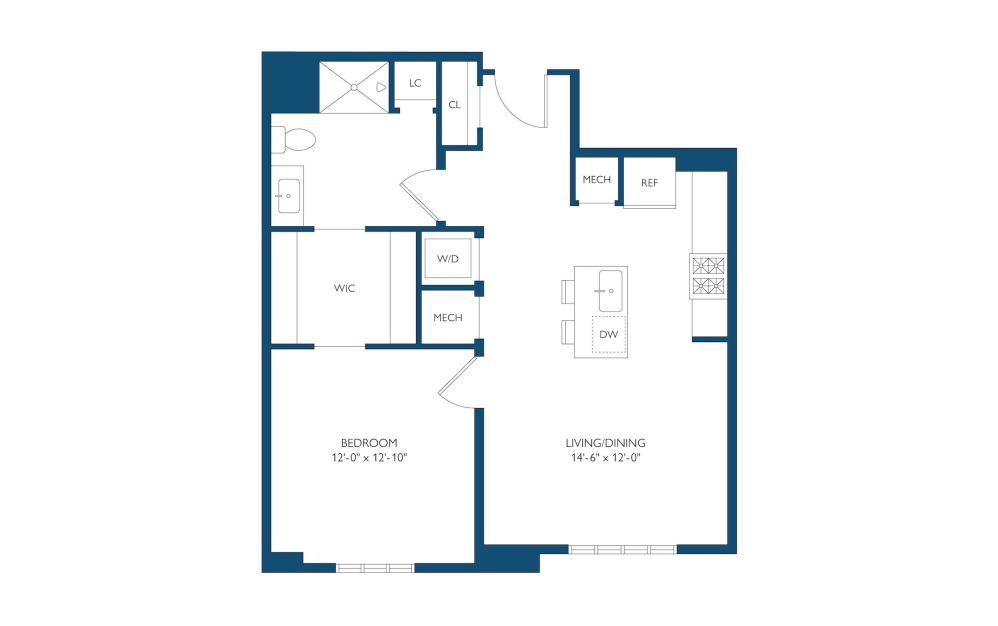
One Bedroom Apartment 1B-2 - 1 bedroom floorplan layout with 1 bathroom and 769 square feet
View Floorplan

One Bedroom Apartment 1B-2

1 bed1 bath769 sq. ft.
Contact Us
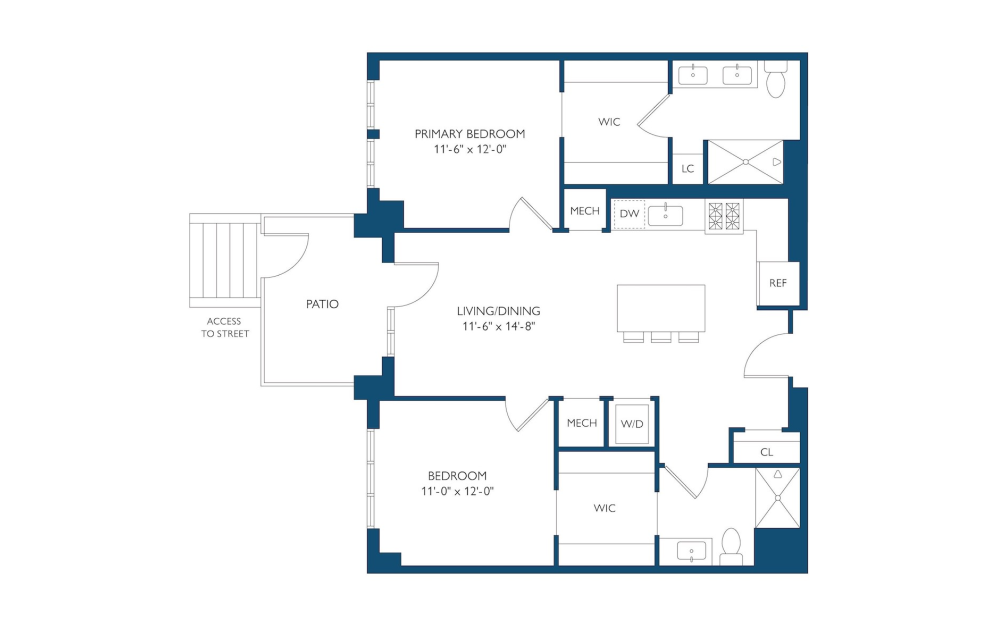
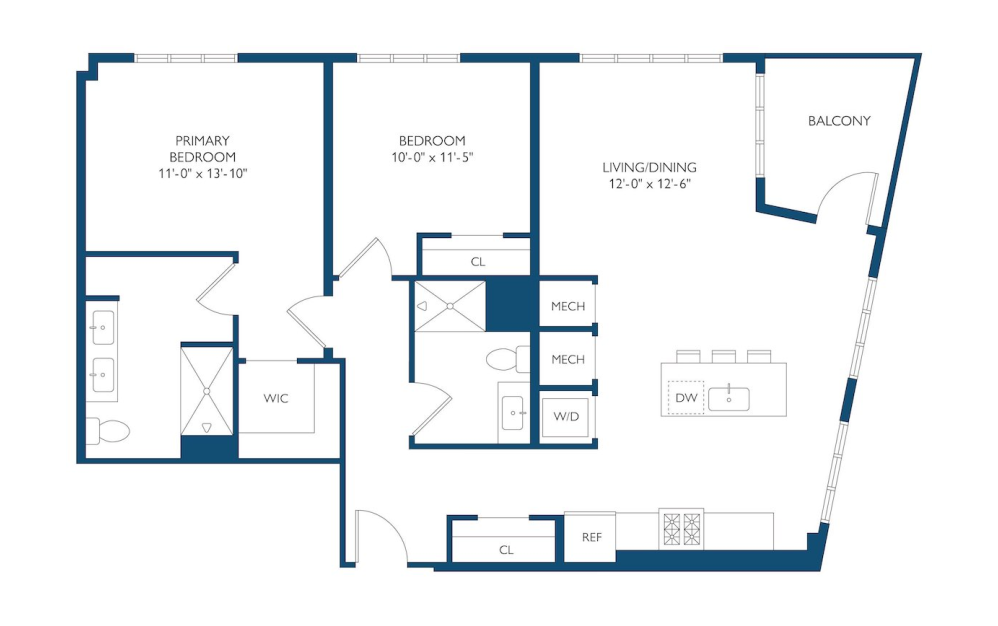
Two Bedroom Apartment with Patio 2BP-8 - 2 bedroom floorplan layout with 2 bathrooms and 1049 - 1067 square feet
View Floorplan

Two Bedroom Apartment with Patio 2BP-8

2 bed2 bath1049 - 1067 sq. ft.
Contact Us
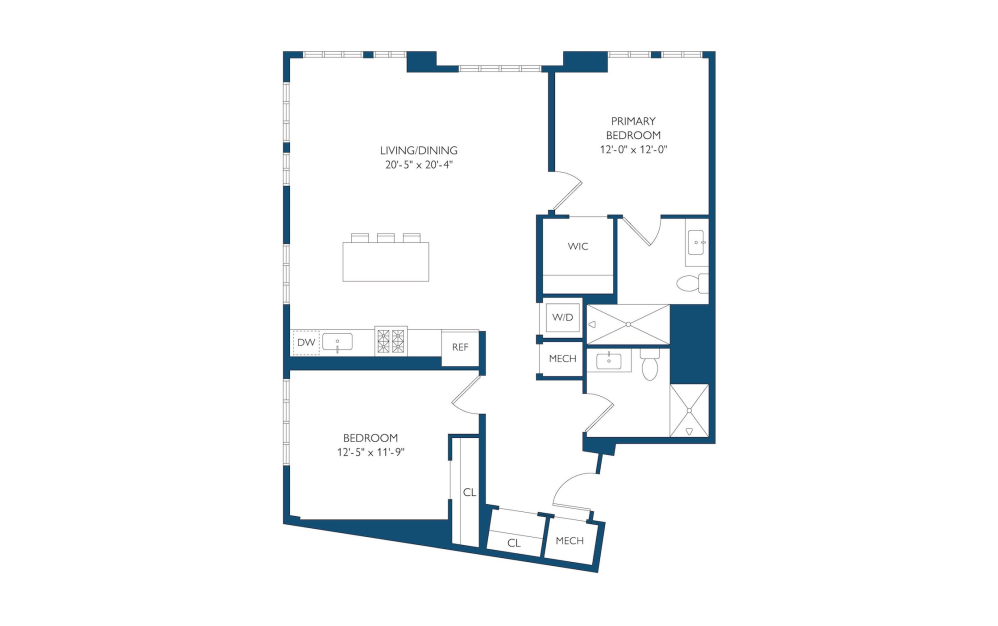
Corner Two Bedroom Apartment with Balcony 2BT-6 - 2 bedroom floorplan layout with 2 bathrooms and 1201 square feet
View Floorplan

Corner Two Bedroom Apartment with Balcony 2BT-6

2 bed2 bath1201 sq. ft.
Contact Us
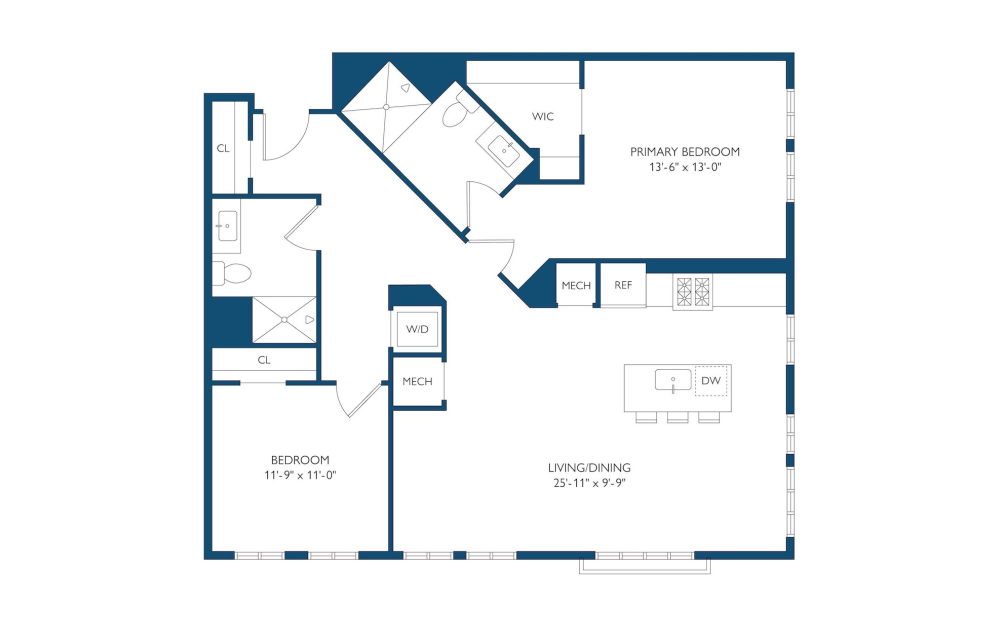
Corner Two Bedroom Apartment 2B-4 - 2 bedroom floorplan layout with 2 bathrooms and 1219 square feet
View Floorplan

Corner Two Bedroom Apartment 2B-4

2 bed2 bath1219 sq. ft.
Contact Us
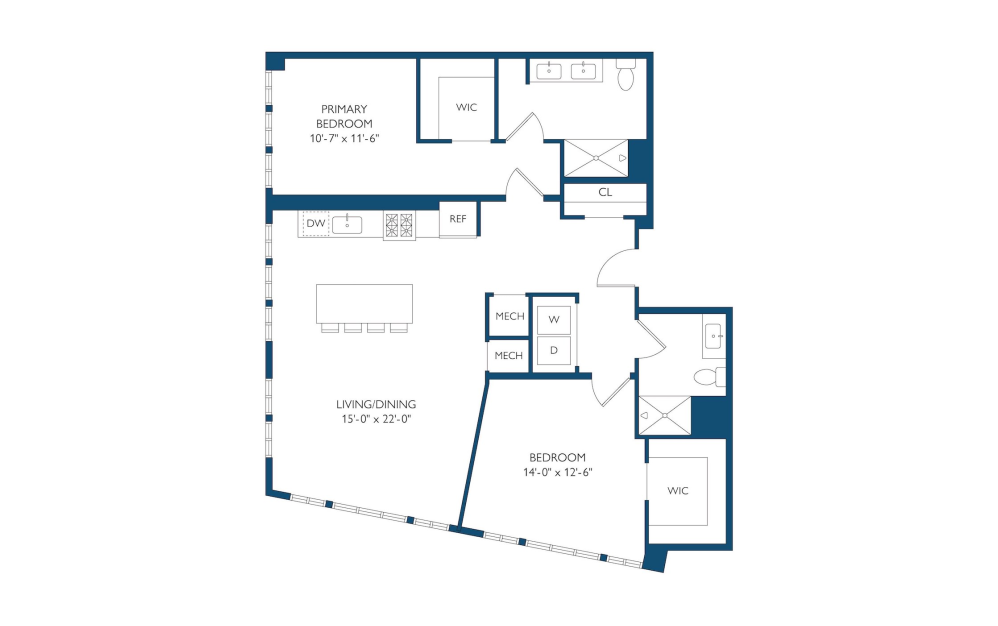
Corner Two Bedroom Apartment 2B-7 - 2 bedroom floorplan layout with 2 bathrooms and 1247 square feet
View Floorplan

Corner Two Bedroom Apartment 2B-7

2 bed2 bath1247 sq. ft.
Contact Us
Corner Two Bedroom Apartment 2B-5 - 2 bedroom floorplan layout with 2 bathrooms and 1301 square feet
View Floorplan

Corner Two Bedroom Apartment 2B-5

2 bed2 bath1301 sq. ft.
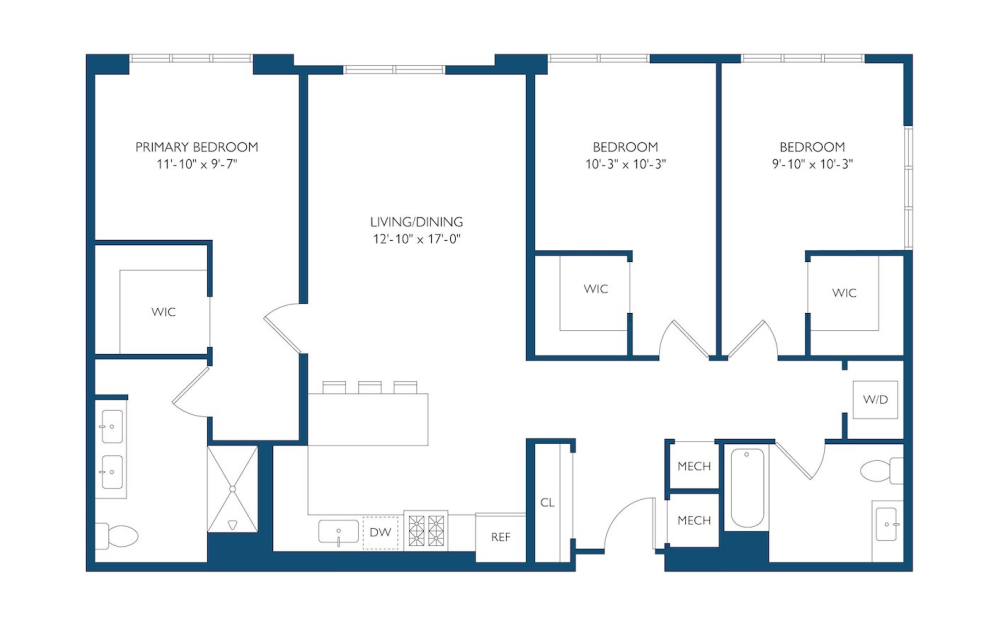
Contact Us
Corner Three Bedroom Apartment 3B-2 - 3 bedroom floorplan layout with 2 bathrooms and 1447 - 1510 square feet
View Floorplan

Corner Three Bedroom Apartment 3B-2

3 bed2 bath1447 - 1510 sq. ft.

Contact Us

Floorplans are artist’s rendering. All dimensions are approximate. Actual product and specifications may vary in dimension or detail. Not all features are available in every rental home. Prices and availability are subject to change. Please see a representative for details.